
Fire Sprinkler Design for General Contractors (2026 Guide)
Fire sprinkler design for general contractors means owning the sequence that gets a hydraulically calculated, code-compliant sprinkler system from permit set to final acceptance test without wrecking the construction schedule. In Miami-Dade and Broward County that sequence runs through NFPA 13 design and installation standards, local fire authority plan review, and NFPA 25 testing at turnover. A GC who treats sprinkler design as a line item handed to the lowest sub instead of a coordinated trade loses weeks at rough-in inspection and again at final.
TL;DR
Fire sprinkler design for general contractors starts with occupancy classification, not pipe sizing — get the hazard group wrong and every hydraulic calc downstream is void.
Miami-Dade and Broward plan review runs on NFPA 13; acceptance testing and future inspections run on NFPA 25 — different code, different clock.
Design-assist coordination with a licensed fire protection contractor before ceiling grid lockdown avoids the change orders that eat 2026 schedules.
General contractors who self-permit sprinkler work without a design-build partner see the highest rate of failed rough-in inspections in South Florida.
Why fire sprinkler design matters for general contractors
A GC's exposure on fire sprinkler design isn't the pipe — it's the calendar. Every hydraulic calculation depends on occupancy classification and hazard group set at the front end of design; change the tenant mix or the ceiling assembly after that and the calc has to be redone before the fire authority will re-stamp the set.
Miami-Dade and Broward County fire authorities review sprinkler plans against NFPA 13 for design and installation, then require NFPA 25 inspection and testing once the system is accepted and occupied. Those are two different codes with two different review paths, and a GC who conflates them ends up submitting the wrong documentation at the wrong milestone.
Site-specific design support from Speedy Fire Protection gets involved at the design-assist stage precisely because rework after ceiling grid installation costs more than coordination before it — every branch line relocated after drywall is a change order, not a punch-list item.
Update your occupancy classification before design starts
The hazard group drives water density, pipe sizing, and hanger spacing under NFPA 13. Get this wrong and the whole design package gets rejected at plan review.
Confirm occupancy classification (light, ordinary group 1/2, extra hazard) against the actual tenant use, not the shell permit use
Flag any storage height or commodity class changes that push the space into a higher hazard group
Check ceiling assembly type — exposed structure, hard lid, or accessible tile — since it changes sprinkler spacing rules
Verify occupancy against the current NFPA 13 edition adopted by Miami-Dade or Broward, not a prior edition carried over from an old plan set
Loop in the fire protection engineer of record before the architect locks the reflected ceiling plan
Validate hydraulic calculations against real water supply data
A hydraulic calc built on assumed static and residual pressure is a guess with a stamp on it. Pull actual flow test data before the calc gets submitted.
Request a current fire flow test from the local water authority, not a figure carried over from a prior project on the same block
Confirm the most remote and most demanding design area, not just the largest room
Cross-check available pressure against the sprinkler system's required density and area of application under NFPA 13
Build in a safety margin for supply fluctuation, especially on sites near the end of a municipal main
Have a licensed fire protection contractor re-run the calc if the water authority updates flow data mid-project — this happens more often in Miami-Dade infill sites than GCs expect
Coordinate sprinkler layout with every trade before ceiling lockdown
Sprinkler heads lose the coordination fight to ductwork and light fixtures every time they're designed in isolation. Fixing a clash after ceiling grid is set costs schedule days, not hours.
Overlay the sprinkler shop drawing on the mechanical and electrical reflected ceiling plans before either trade orders material
Flag any duct, cable tray, or structural element that intrudes on the required sprinkler deflector clearance
Resolve head spacing conflicts with recessed lighting layouts at the BIM coordination meeting, not on site
Bring a design-build fire protection partner into the coordination meetings early — a firm like Speedy Fire Protection can flag clashes from the sprinkler shop drawing before they hit the field
Document every resolved clash in the coordination log so the inspector sees a clean as-built, not a field-marked redline
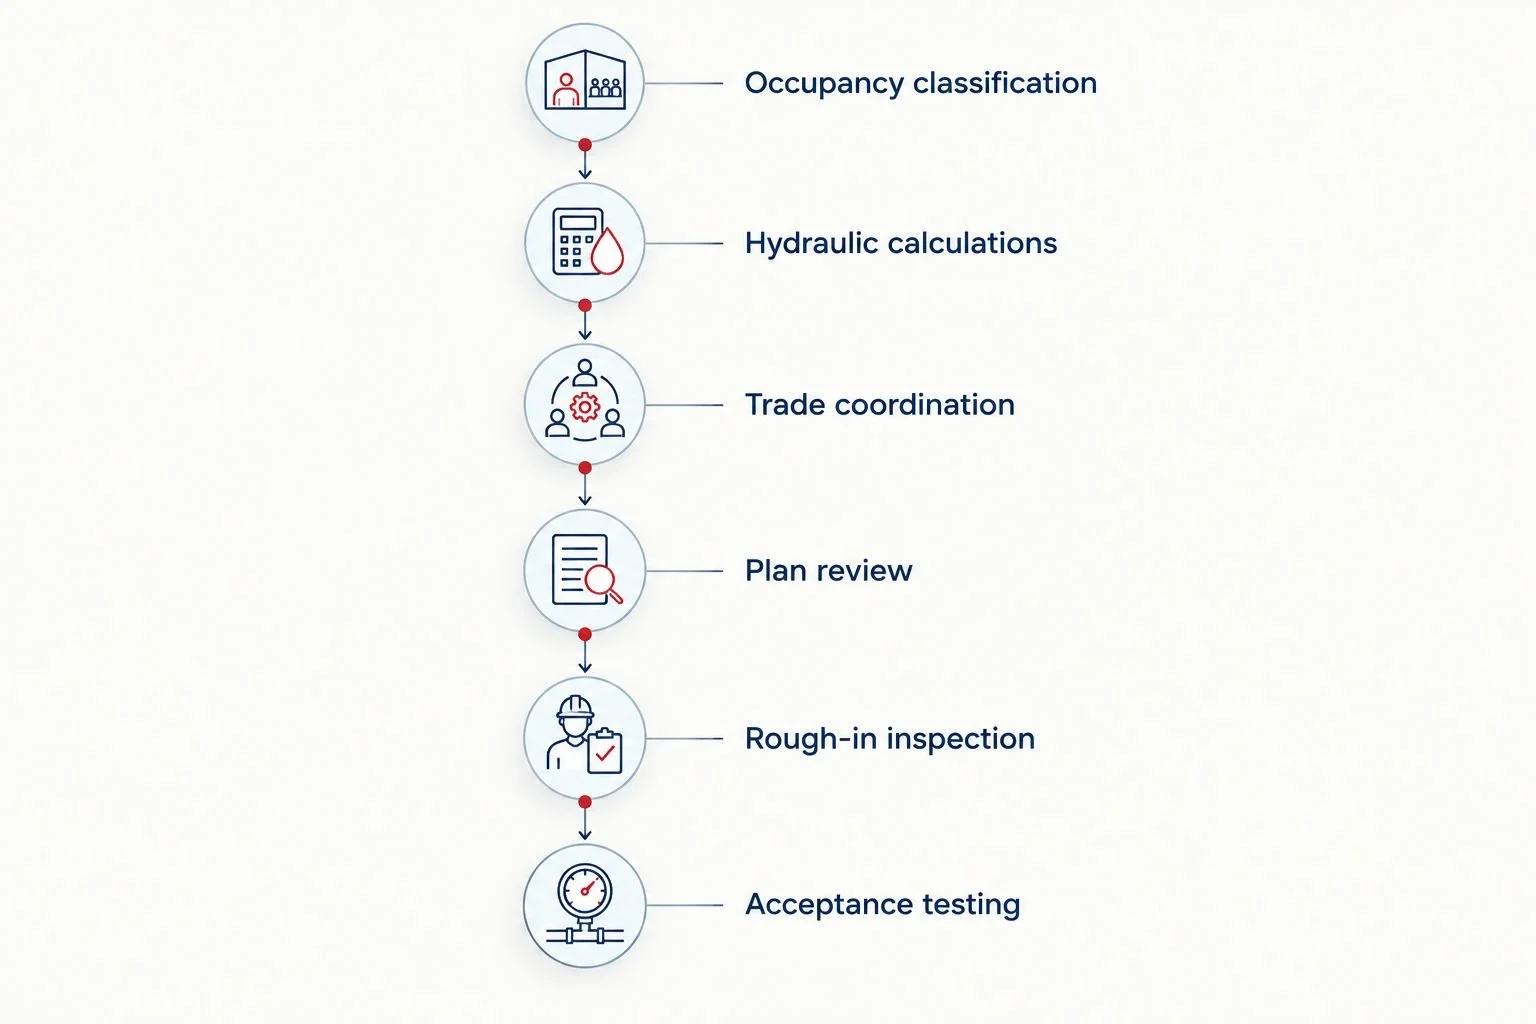
Each stage locks in decisions the next stage can't undo cheaply.
Submit plans through the correct fire authority plan review track
Miami-Dade and Broward County each run separate plan review queues, and the sprinkler set is reviewed against NFPA 13 independent of the architectural and MEP sets.
Submit the sprinkler shop drawing and hydraulic calc as a standalone package, not bundled loosely into the general MEP submittal
Confirm which fire authority — Miami-Dade Fire Rescue or the applicable Broward County fire marshal's office — holds jurisdiction for the site address
Track plan review comments separately from architectural comments; sprinkler corrections often trigger a re-calc, not just a redline
Build re-review turnaround into the master schedule instead of assuming a single-pass approval
Schedule rough-in and underground inspections at the right milestone
Inspections called too early or too late both cost days. Underground supply piping has to be inspected and tested before it's covered, and rough-in has to happen before ceiling close-in.
Schedule the underground flush and hydrostatic test before backfill, with the fire authority inspector present or notified per local protocol
Call for rough-in inspection after piping is complete but before insulation, drywall, or ceiling tile goes in
Keep hydrostatic test records and material certifications on site for the inspector — missing paperwork is a common cause of a failed visit, not the piping itself
Coordinate rough-in timing with the drywall subcontractor's start date so the inspection isn't the bottleneck holding up close-in
Manage change orders without invalidating the hydraulic calc
Every layout change after permit approval is a potential calc revision, not just a field adjustment. Treat sprinkler change orders as design changes, not punch-list items.
Route any tenant layout change, partition addition, or ceiling height change through the fire protection engineer before field crews touch pipe
Re-run the hydraulic calc for any change that affects hazard classification, area of coverage, or sprinkler count
Get a revised stamped set back to the fire authority before the change is installed, not after
Keep a running log of approved deviations so the final as-built matches what's on file, not what got built in the field
Close out with acceptance testing and complete documentation
A system that passes acceptance testing but ships incomplete documentation still fails closeout. Certificate of occupancy holds on missing fire protection paperwork are common in Miami-Dade high-rise and mixed-use projects.
Run the full flow and pressure acceptance test with the fire authority inspector and general contractor's representative both present
Compile as-built drawings, hydraulic calc package, material certifications, and the contractor's material and test certificate
Confirm the NFPA 25 inspection and testing schedule is set before turnover so the owner isn't caught without a compliant maintenance plan on day one
Hand the completed package to the owner's representative with a copy retained by the GC for warranty and permit closeout records
General contractors juggling fire sprinkler design across multiple 2026 projects get the most value from locking a design-build partner in before permit submittal rather than shopping the install out separately after plans are stamped.
Comparison: how general contractors handle fire sprinkler design
Design-build fire protection contractor (design-assist from schematic phase)
Best for: GCs on fast-track commercial or healthcare projects
Key limitation: Requires early trade coordination meetings, adds a stakeholder to weekly OAC
Separate design engineer plus separate install subcontractor
Best for: GCs with an established engineer relationship and low schedule pressure
Key limitation: Two parties to coordinate; calc revisions require sign-off from both before resubmittal
GC self-permits with a subcontracted installer
Best for: Small tenant improvement scopes with simple occupancy
Key limitation: Highest exposure to failed rough-in inspections when hazard classification changes mid-project
Design-assist partnership tied through construction close-out
Best for: GCs who want one accountable party from permit to acceptance test
Key limitation: Fewer firms offer true design-through-testing scope in South Florida
Get sprinkler design coordinated early
Bring design-assist fire protection support into your project before ceiling lockdown.
Talk to Speedy Fire Protection
Common mistakes general contractors make
Locking the ceiling grid before sprinkler coordination is final. Every clash found after drywall is a change order, not a redline.
Submitting a hydraulic calc built on assumed water pressure. Fire authorities in Miami-Dade and Broward routinely reject calcs that don't cite current flow test data.
Treating NFPA 13 design compliance and NFPA 25 inspection compliance as the same code. They're not — one governs installation, the other governs ongoing testing after occupancy.
Calling for rough-in inspection without the hydrostatic test records on site. Missing paperwork fails the visit as often as bad piping does.
Approving a tenant layout change without routing it back through the fire protection engineer. An unrevised calc on a changed layout is a liability at final inspection, not a formality.
FAQ
What NFPA code governs fire sprinkler design for general contractors?
NFPA 13 governs sprinkler system design and installation. NFPA 25 governs inspection, testing, and maintenance after the system is accepted and occupied, so a GC needs both codes tracked separately through the project.
Who reviews fire sprinkler plans in Miami-Dade and Broward County?
Miami-Dade Fire Rescue and the applicable Broward County fire marshal's office each run their own plan review queue, and jurisdiction depends on the site address, not the GC's preference.
When should a general contractor bring in a fire protection contractor?
Before the reflected ceiling plan is locked, ideally at schematic design. Coordinating sprinkler layout with mechanical and electrical trades before ceiling grid installation avoids the change orders that come from field clashes.
What happens if a tenant layout changes after sprinkler plans are approved?
Any change affecting hazard classification, coverage area, or sprinkler count requires a revised hydraulic calc and a resubmittal to the fire authority before the change is installed in the field.
Why does a hydraulic calc get rejected at plan review?
The most common reason is a calc built on assumed static and residual pressure instead of current flow test data from the local water authority. Reviewers in Miami-Dade and Broward check this first.
Is design-build better than separate design and install for fire sprinklers?
Design-build with design-assist coordination is better for fast-track or heavily coordinated projects because one party owns the calc, the layout, and the acceptance test. Separate engineer and installer relationships work for GCs with more schedule slack and an established engineer.
What documentation does a GC need at fire sprinkler closeout?
As-built drawings, the hydraulic calculation package, material certifications, and the contractor's material and test certificate. Missing any of these can hold up certificate of occupancy even after the system passes acceptance testing.
Does a failed rough-in inspection always mean bad piping?
No. Missing hydrostatic test records or incomplete material certifications on site cause as many failed rough-in visits as actual installation defects, especially on Miami-Dade projects with tight inspection windows.
One last thing
The single biggest schedule risk in fire sprinkler design for general contractors isn't the pipe — it's the gap between when the hazard classification is set and when someone checks whether the ceiling assembly still matches it. Run that check at every major design milestone in 2026, not just at permit submittal, and most of the rework disappears before it costs a change order.