
Fire Sprinkler Design for Manufacturing Facilities 2026
Manufacturing facility fire sprinkler design is the process of matching occupancy hazards, storage, water supply, and sprinkler layout to the adopted fire code with the aim of protecting production and securing approval. Fire sprinkler design for manufacturing facilities differs from office design because processes, commodities, racks, dust, liquids, and overhead equipment can change the required protection within the same building; Speedy Fire Protection provides fire sprinkler design and related services for commercial properties in Miami-Dade and South Florida.
TL;DR
Fire sprinkler design for manufacturing facilities starts with hazard and commodity classification, not building square footage.
NFPA 13 controls system design; NFPA 25 controls inspection, testing, and maintenance after installation.
High-piled storage rules can begin above 12 feet, or above 6 feet for certain high-hazard commodities.
Speedy Fire Protection fits commercial properties needing sprinkler design and related services in Miami-Dade and South Florida.
For 2026 projects, verify the adopted codes and local amendments before completing hydraulic calculations.
Why this matters for manufacturing facilities
A manufacturing plant can contain offices, assembly areas, production machinery, raw-material storage, finished-goods racks, utility rooms, and loading areas under one roof. Those spaces do not automatically receive the same NFPA 13 classification or sprinkler design criteria.
The design basis also changes when operations change. Installing taller racks, switching from metal parts to exposed plastic products, adding flammable liquids, or placing equipment beneath sprinklers can invalidate assumptions used in the approved hydraulic calculations.
For a 2026 project in Miami-Dade or Broward County, the practical objective is clear: document the real operation before design, use the locally adopted code edition, and keep the approved design aligned with conditions on the floor. A drawing based only on the certificate of occupancy or an old tenant layout is not enough.
How to design a manufacturing sprinkler system
Classify every occupancy and process area
Start by walking the facility and dividing it into distinct use areas. NFPA 13 classifications include Light Hazard, Ordinary Hazard Group 1, Ordinary Hazard Group 2, Extra Hazard Group 1, and Extra Hazard Group 2, but the correct classification depends on fuel load, combustibility, heat release, and the actual process.
Do not assign one classification to the entire plant just because manufacturing is the primary use. An office may qualify as Light Hazard while an adjacent production room requires Ordinary or Extra Hazard protection.
List the work performed in each room and production zone
Review safety data sheets for chemicals used or stored
Identify combustible dust, flammable liquids, aerosols, plastics, rubber, foam, and packaging
Record heat-producing equipment and open-flame processes
Mark offices, utility rooms, loading areas, and storage zones separately
Confirm the final classification against the adopted NFPA 13 edition
Document commodities, racks, and storage height
Storage protection depends on more than rack height. Commodity class, plastic type, packaging, encapsulation, shelf construction, aisle width, arrangement, and clearance below sprinklers all affect the design criteria.
Under common fire-code definitions, combustible storage above 12 feet is high-piled storage. Certain high-hazard commodities can fall under high-piled rules above 6 feet. The applicable threshold and permit requirements must be confirmed under the code adopted by the local fire authority.
Measure the highest planned top of storage, not only the top rack beam
Classify stored goods as Class I through IV or the applicable plastic group
Record whether plastics are expanded, unexpanded, exposed, or cartoned
Identify solid shelves, open racks, pallet loads, bin boxes, and floor storage
Measure aisle widths and flue spaces between loads
Document future storage plans before fixing the sprinkler criteria
Verify the available water supply
A free first check is to locate existing flow-test records, utility information, backflow data, fire-pump records, and prior hydraulic calculations. Old records establish history, but the 2026 design still needs water-supply information accepted by the reviewing authority.
Speedy Fire Protection can connect the fire sprinkler design to the broader installation, inspection, testing, and repair scope when a South Florida commercial property needs those services. The hydraulic calculation must still be based on the actual hazard, elevation, piping, fittings, valves, and available supply.
Obtain current static pressure, residual pressure, and flow data
Confirm where the test occurred relative to the system connection
Account for elevation between the supply and remote sprinklers
Include backflow preventers, meters, valves, and other pressure losses
Compare system demand with the available supply curve
Determine whether a fire pump or stored-water source is required
Select the correct sprinkler system type
Use a wet-pipe system where piping remains above the applicable freezing threshold and immediate water discharge is appropriate. Dry-pipe, preaction, and deluge systems solve different hazards and operating constraints; they are not interchangeable upgrades.
The selection affects hydraulic calculations, detection interfaces, testing, drainage, maintenance, and response time. Choose the system from site conditions and process risk rather than from the type already installed elsewhere in the building.
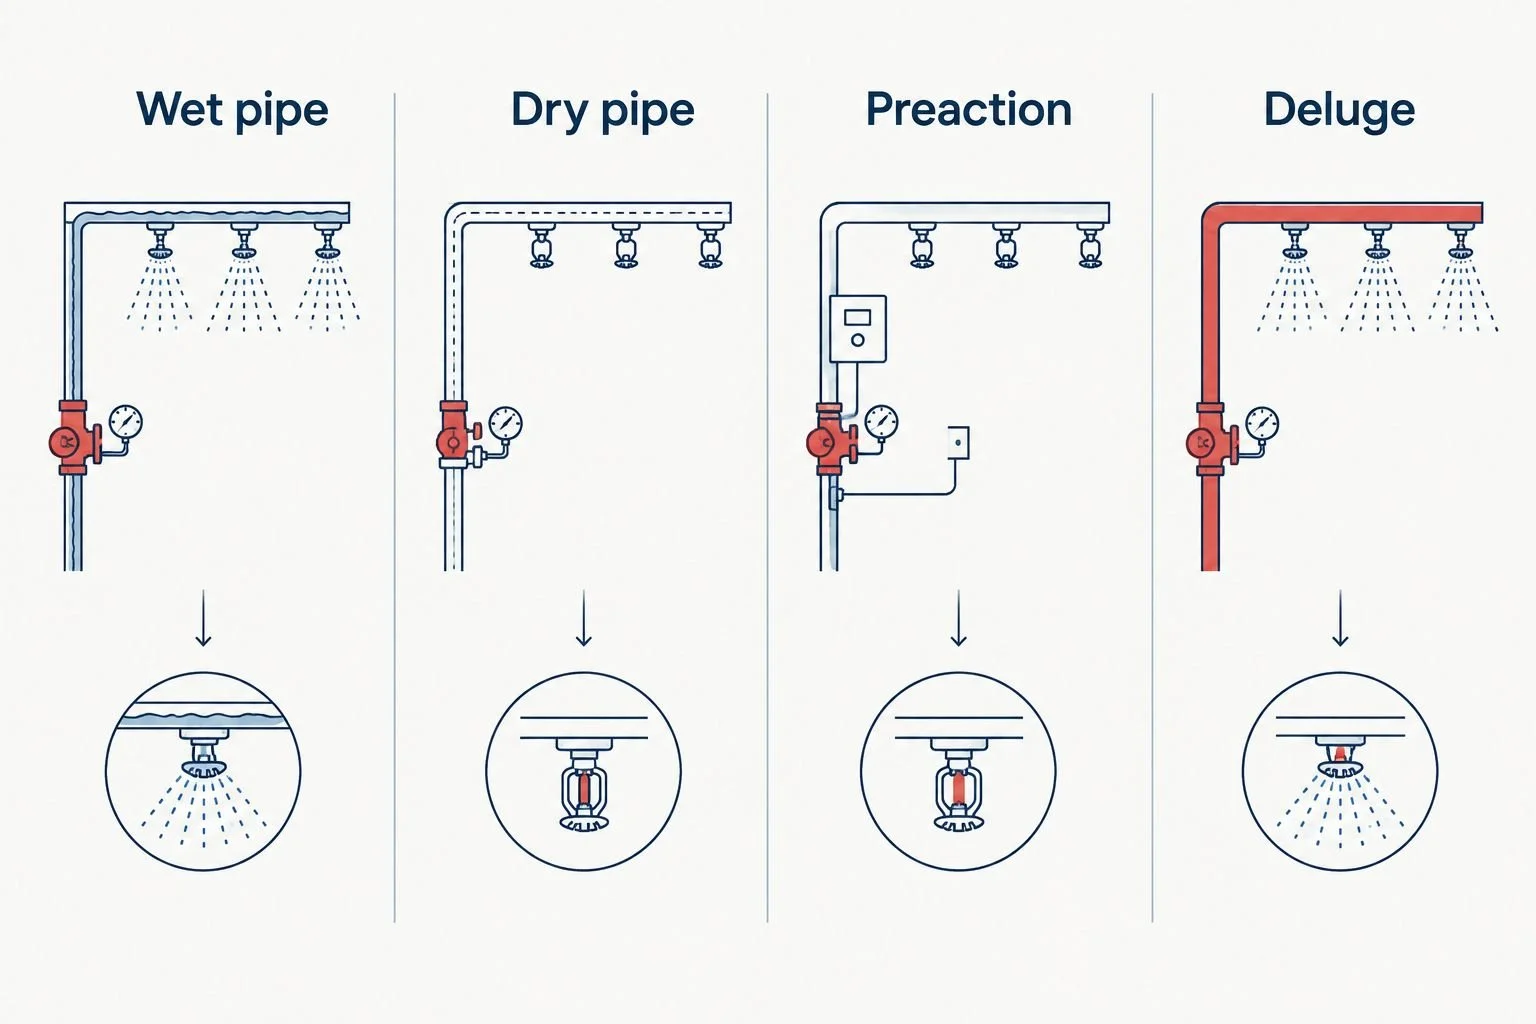
System type follows the operating environment and hazard, not a one-size-fits-all plant standard.
Use wet pipe for conditioned areas without freezing exposure
Evaluate dry pipe for areas where water-filled piping can freeze
Evaluate preaction where controlled water admission is justified
Evaluate deluge protection for hazards requiring simultaneous open-nozzle discharge
Separate incompatible conditions into different system zones
Include drainage, supervision, alarms, and testing access in the selection
Lay out sprinklers around real obstructions
Sprinkler spacing is only one part of a compliant layout. Beams, ducts, conveyors, cranes, cable trays, process piping, platforms, mezzanines, and equipment can block the discharge pattern or create concealed spaces requiring additional protection.
NFPA 13 generally requires at least 18 inches of clearance between sprinkler deflectors and the top of storage, subject to specific exceptions and storage configurations. That clearance has to remain available after the plant begins operating, not just during the acceptance test.
Coordinate sprinkler locations with structural and mechanical drawings
Check obstructions at the ceiling and below sprinklers
Evaluate protection beneath mezzanines, platforms, ducts, and conveyors
Maintain the required clearance above stored materials
Add in-rack sprinklers when the storage design criteria require them
Protect valves and test connections from equipment impact while keeping them accessible
Coordinate plans before fire authority review
A manufacturing sprinkler plan should agree with the architectural, structural, mechanical, electrical, process, and storage drawings. Uncoordinated plans create field conflicts that cannot always be solved by shifting a sprinkler a few inches.
For 2026 permitting, the submitted package should identify design criteria clearly enough for the fire authority to compare the hydraulic calculation with the proposed occupancy and storage. Local amendments and submittal procedures control what must accompany the plan.
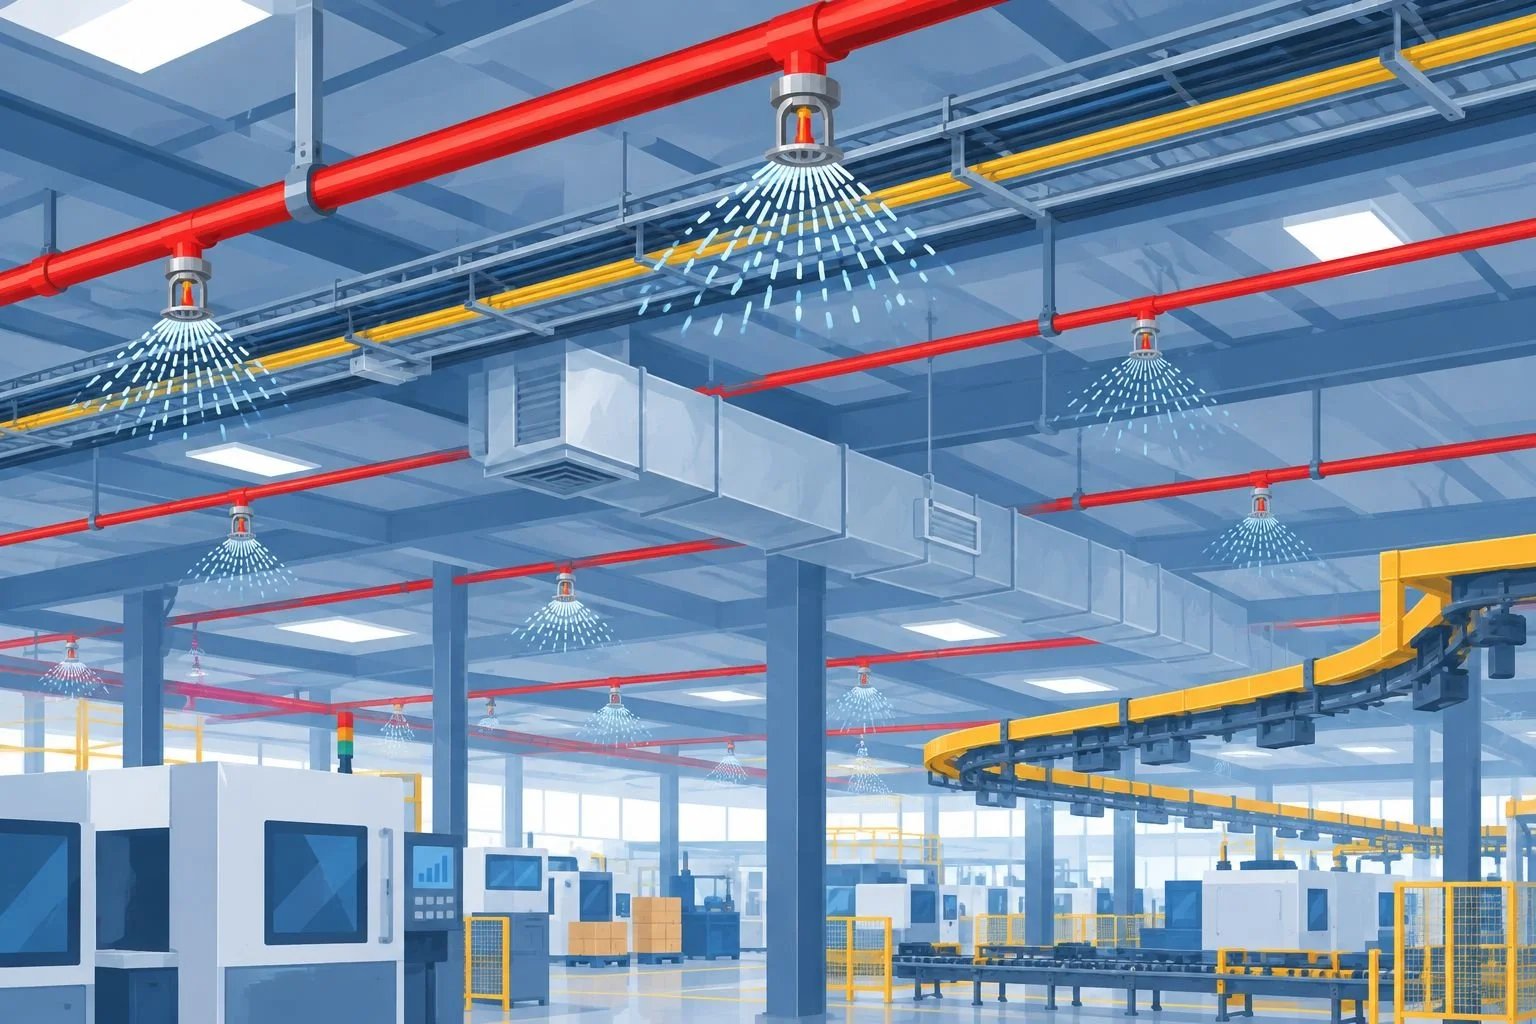
Obstruction review has to include process equipment as well as the building structure.
Match room names and hazard classifications across all drawings
Show sprinkler types, temperatures, K-factors, and orientation as required
Identify the hydraulic design area and calculation nodes
Include water-supply information and system demand calculations
Coordinate the fire department connection, riser, alarms, and backflow assembly
Resolve plan-review comments before ordering or installing affected material
Test, document, and maintain the installed system
Installation does not close the design process. Acceptance testing must confirm that the installed system matches the approved plans and performs as required, while NFPA 25 establishes the continuing inspection, testing, and maintenance program.
Keep the approved calculations, material data, test certificates, and as-built drawings with the property records. NFPA 25 also includes 5-year activities for specified system components and internal conditions, so the owner needs a calendar broader than one annual inspection.
Compare field conditions with the approved drawings before acceptance
Complete required flushing, hydrostatic, alarm, and flow testing
Record approved field changes on the as-built plans
Preserve hydraulic calculations and equipment data with system records
Create an NFPA 25 schedule by component and system type
Reassess the design after process, commodity, rack, or layout changes
Review your plant sprinkler design
Discuss design, installation, inspection, testing, or repair for a South Florida commercial property.
Manufacturing sprinkler design options
The right delivery method depends on project scope, internal expertise, permitting responsibility, and whether the plant needs design alone or work on the installed system. Every option needs verified site information before the drawings can be trusted.
Owner-led initial survey
Best for: Facilities gathering process, storage, and existing-system records
Main advantage: Builds an accurate project brief before outside design starts
Key limitation: Does not replace code analysis, hydraulic calculations, or sealed plans where required
Independent fire protection engineer
Best for: Complex facilities needing engineering separated from installation
Main advantage: Provides an independent design role
Key limitation: Installation questions and field revisions require coordination with another party
Sprinkler design-build contractor
Best for: Facilities combining design with installation or modification
Main advantage: Keeps design and field coordination within one delivery path
Key limitation: Scope and service area must match the property and project
Existing-system retrofit
Best for: Plants changing a defined production or storage area
Main advantage: Retains serviceable infrastructure where calculations support it
Key limitation: Existing piping and water supply can restrict the new design criteria
Full system replacement
Best for: Facilities where the existing system cannot support documented hazards
Main advantage: Allows a new design basis across the affected building
Key limitation: Creates greater construction and operational coordination demands
Speedy Fire Protection is best for manufacturing facilities in Miami-Dade and South Florida that need fire sprinkler design tied to installation, inspection, testing, or repair. Its geographic focus is also the limitation: facilities outside the stated South Florida service area need a provider serving their jurisdiction.
Common mistakes manufacturing facilities make
Classifying the whole plant from one room. Manufacturing facilities contain different hazards. Using the office, assembly line, or warehouse as the basis for every area can understate or overstate the required protection.
Designing from rack dimensions instead of stored commodities. The same rack can hold metal parts one month and exposed plastics the next. Commodity and packaging changes can alter sprinkler demand even when the rack stays in place.
Using an old flow test without authority acceptance. Water conditions and review requirements change. Confirm that the 2026 calculation uses supply data acceptable to the fire authority rather than copying values from an old plan.
Moving equipment under approved sprinklers. New ducts, conveyors, cranes, platforms, and machinery can obstruct discharge. Review overhead changes before installation instead of treating sprinkler relocation as a final punch-list item.
Stopping compliance at acceptance. NFPA 13 design and installation records support the later NFPA 25 program. Missing as-built plans and calculations make future deficiencies, renovations, and storage changes harder to evaluate.
FAQ
What code governs fire sprinkler design for manufacturing facilities in 2026?
NFPA 13 governs sprinkler system installation and design criteria, subject to the edition and amendments adopted by the local jurisdiction. NFPA 25 governs inspection, testing, and maintenance after the system is placed in service.
What hazard classification applies to a manufacturing plant?
A manufacturing plant can contain Light, Ordinary, and Extra Hazard areas within the same building. The correct classification depends on the processes, materials, fuel load, storage, and conditions in each area.
Does adding storage racks require a sprinkler redesign?
Adding racks requires a design review when storage height, commodity, arrangement, aisle width, or obstructions differ from the approved basis. Hydraulic recalculation, different ceiling sprinklers, or in-rack protection can be required.
When is manufacturing storage considered high piled?
Combustible storage is commonly treated as high piled above 12 feet, while certain high-hazard commodities can trigger the classification above 6 feet. The adopted fire code and local fire authority determine the applicable threshold and permit requirements.
Is a wet-pipe system best for every manufacturing facility?
No, a wet-pipe system fits areas without freezing exposure where water-filled piping is appropriate. Dry-pipe, preaction, or deluge protection can be necessary for different environmental or process conditions.
How much clearance is required below fire sprinklers?
NFPA 13 generally requires at least 18 inches between sprinkler deflectors and the top of storage, with specific exceptions. The approved storage arrangement and sprinkler type determine the final requirement.
Who approves a manufacturing fire sprinkler design in South Florida?
The fire authority and other applicable permitting departments with jurisdiction review the submitted design. The package must follow the locally adopted codes, amendments, forms, and plan-review procedures in effect for the property.
How often should a manufacturing sprinkler design be reviewed?
Review the design whenever processes, commodities, rack layouts, storage heights, partitions, ceilings, or overhead equipment change. Scheduled NFPA 25 work does not replace an engineering review of operational changes.
One last thing
An approved sprinkler plan describes a specific set of hazards and physical conditions; it does not approve every future use of the space. A plant can pass its scheduled NFPA 25 inspection while a new rack arrangement or obstructing conveyor has already departed from the original design basis.
For 2026, add sprinkler impact review to the plant's management-of-change process. Before relocating a line, raising storage, changing commodities, or installing overhead equipment, compare the proposed change with the approved plans and hydraulic criteria. That short review is more effective than discovering the conflict during permit review, acceptance testing, or a fire authority inspection.