
Fire Sprinkler Design for Correctional Facilities (2026)
Fire sprinkler design for correctional facilities is the process of engineering, installing, and testing a sprinkler system inside a locked, non-evacuable occupancy under NFPA 13, NFPA 25, and the correctional/detention provisions of NFPA 101. In a jail or prison, the sprinkler system has to survive contact with the population it protects, so every head, pipe run, and valve gets specified differently than it would in an office building or a warehouse.
TL;DR
Fire sprinkler design for correctional facilities requires institutional-rated heads inside cells, not standard commercial heads.
Exposed piping and valves inside a housing unit create a security and ligature risk — route them above hard ceilings instead.
NFPA 25 testing in a jail or prison needs an escorted schedule built around lockdown movement, not a standard walk-through.
Miami-Dade and Broward correctional facilities need sign-off from both NFPA code and the local fire authority before occupancy in 2026.
Why this matters
A fire inside a locked housing unit is the worst-case scenario NFPA 101 was built around: the people inside can't open a door, break a window, or leave the building on their own. That's why correctional and detention occupancies sit in one of the most restrictive classifications in the Life Safety Code, and why the sprinkler system covering those cells gets more scrutiny than almost any other building type Speedy Fire Protection designs for in South Florida.
A Miami-Dade or Broward jail that fails a sprinkler inspection doesn't get the same grace period a retail store might. Corrective orders on a locked facility move up the chain fast, because the fire authority knows the occupants can't self-evacuate if the system fails.
Why fire sprinkler design matters for correctional facilities
Correctional facilities run at full occupancy around the clock, and NFPA 13 accounts for that by listing a distinct sprinkler head type, commonly called an institutional or security sprinkler, built specifically for detention and mental health occupancies. These heads sit flush or near-flush to the ceiling, use minimal projecting parts, and are designed so an inmate can't use the head, the escutcheon, or the mounting hardware as a ligature point or a weapon.
That single requirement changes almost every decision downstream. Pipe routing, valve placement, access panel hardware, and even the finish on the head get filtered through the facility's security classification before they get filtered through hydraulic calculations. A design that clears plan review for an office tower gets rejected outright for a housing pod.
How to design a fire sprinkler system for a jail or prison
The sequence below assumes the facility's security and classification staff are part of the design process from the first meeting, not brought in after drawings are done.
Step 1: Classify the occupancy correctly before anything else
Confirm the housing unit type — direct supervision, indirect supervision, or a mix — with the facility's classification staff
Separate non-cell areas out: kitchen, laundry, medical, and visitation carry different hazard classifications than the cell blocks
Pull any existing Notice of Violation or open corrective order before starting design
Confirm which fire authority has jurisdiction — Miami-Dade County or a municipal or Broward authority — before submitting anything
Document the hydraulic design basis, light, ordinary, or extra hazard, for each sub-area separately
Step 2: Specify institutional-rated sprinkler heads for every cell and dayroom
Use UL-listed institutional or security sprinkler heads in every cell, not standard pendant or upright commercial heads
Confirm the quick-response rating matches the occupancy's hazard classification
Check that head finish and mounting meet the facility's security color-coding, if one exists
Specify concealed or recessed mounting anywhere classification staff flag an anchor-point risk
Confirm head compatibility with existing detention hardware or fixed cell furniture
Step 3: Route piping and valves out of inmate reach
Run branch lines and mains above hard ceilings or in protected chases, never exposed inside a cell
Locate risers and control valves in secured mechanical rooms, not corridors used during normal movement
Use tamper-resistant access panels on any concealed head or valve location
Coordinate routing drawings with the detention hardware vendor before pipe goes in the wall
Keep as-built drawings current so the next NFPA 25 inspection doesn't require exploratory demo
Step 4: Coordinate hydraulics against the facility's real water supply
Pull a current fire flow test from the local hydrant, not an assumed number from an old set of drawings
Size standpipes and cross mains for the worst hydraulically remote housing pod, not the average one
Account for simultaneous demand from kitchen suppression, laundry, and any standpipe systems on the same supply
Run the remote-area calculation against the highest hazard classification in the building, even if it's a small kitchen exhaust hood area
Bring in a licensed design-build team when supply data gets complicated across multiple housing buildings; Speedy Fire Protection runs these calculations for correctional facilities across Miami-Dade and Broward
Get a fire sprinkler design review
Talk through occupancy classification and hydraulic sizing before drawings go out for bid.
Step 5: Build the NFPA 25 testing plan around lockdown movement
Schedule quarterly, semi-annual, and annual test intervals around the facility's count and movement schedule, not a fixed calendar date
Assign an escorted route for the testing contractor through every secured zone in advance
Test flow switches, tamper switches, and control valves without disrupting housing unit routines
Classify every deficiency found using NFPA 25's own categories so corrective work gets prioritized correctly
Schedule corrective repairs during planned movement windows instead of pulling inmates out of routine unexpectedly
Step 6: Get sign-off from the correct fire authority before occupancy
Submit full design documents to Miami-Dade County or the applicable Broward fire authority before construction starts
Schedule the rough-in inspection before any wall or ceiling closes over concealed piping
Complete flush, hydrostatic, and flow acceptance testing before final sign-off
Keep acceptance test paperwork and as-built drawings on-site for the next inspection cycle in 2026 and beyond
Every one of these steps assumes the facility's security team is at the table from day one. A fire sprinkler contractor who shows up without security clearance and current floor plans loses weeks just getting access to the areas that need pipe.
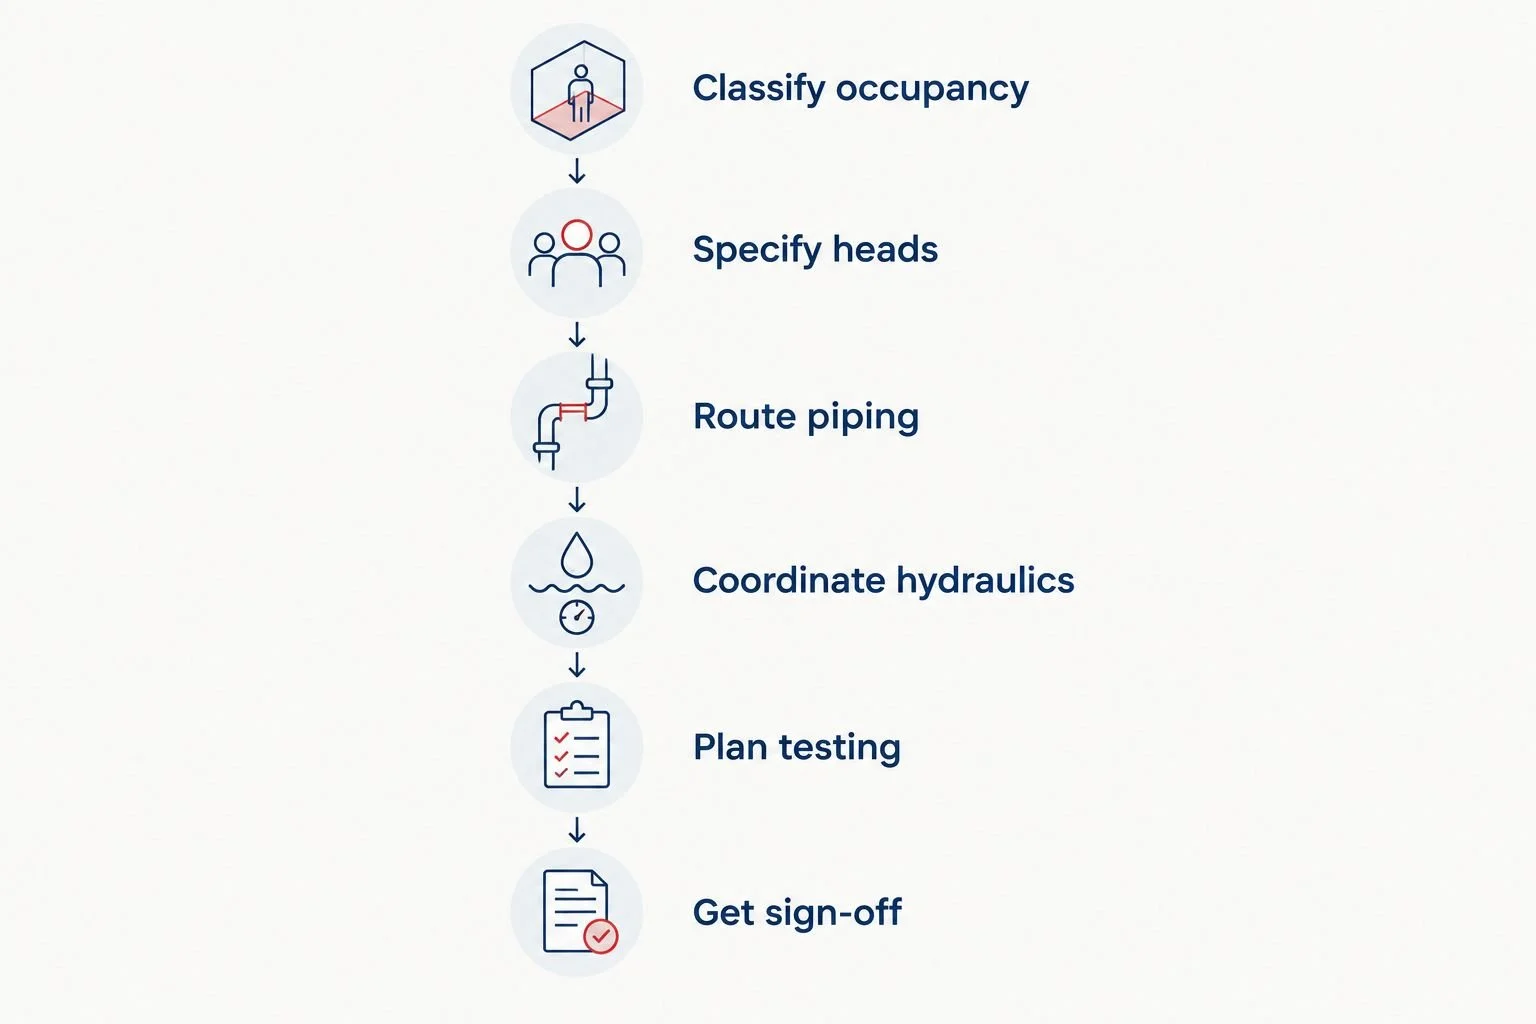
Security classification has to inform every step before hydraulic calculations get finalized.
Comparing design approaches for correctional facilities
Not every project needs the same level of specialization. A staff administration wing outside the secure perimeter can run on a standard commercial design; a housing pod cannot.
Standard NFPA 13 commercial sprinkler design
Best for: Administrative buildings and staff areas outside the secure perimeter
Key limitation: Doesn't meet detention-specific tamper resistance requirements inside housing units
Institutional/detention-specific design under NFPA 13
Best for: Cell blocks, dayrooms, and holding areas
Key limitation: Requires specialized heads and routing knowledge; fewer contractors are set up to do it correctly
Retrofit of an aging facility system
Best for: County jails and older prisons flagged on a violation notice
Key limitation: Existing piping and cell layout may not support recessed heads without structural work
Design-build service with in-house design and AHJ coordination
Best for: Facilities that need design, hydraulics, and fire authority sign-off handled together
Key limitation: Requires site access and security clearance before design work can start
Common mistakes correctional facilities make
Specifying standard commercial heads in cells because they're cheaper or already on the approved products list, without checking whether they're rated for a detention occupancy
Leaving piping and valves exposed inside a housing unit, which turns a fire protection component into a security liability the day it's installed
Treating classification and fire design as separate processes, so security staff never review sprinkler drawings until construction is underway
Scheduling NFPA 25 tests like a normal commercial building, which gets the testing contractor turned away at the sallyport when there's no escort plan in place
Misclassifying deficiencies on an inspection report, which leads to the same corrective order showing up again on the next testing cycle in 2026
FAQ
What's the best sprinkler head for a jail cell?
An institutional or security sprinkler head listed for detention and mental health occupancies is the correct choice for a jail cell. Standard commercial pendant or upright heads don't meet the tamper- and ligature-resistance design intent NFPA 13 applies to correctional housing.
Is fire sprinkler design different for correctional facilities than for commercial buildings?
Yes, fire sprinkler design for correctional facilities differs from standard commercial design because the population can't self-evacuate. Head selection, pipe routing, and valve access all get filtered through the facility's security classification before hydraulic calculations are finalized.
Does NFPA 13 have specific rules for correctional facilities?
NFPA 13 lists a distinct institutional/security sprinkler head type intended for detention and mental health occupancies. That listing drives head selection, mounting, and concealment requirements specifically for housing units, dayrooms, and holding areas.
How often does NFPA 25 require testing in a jail or prison?
NFPA 25 sets inspection, testing, and maintenance intervals that range from weekly control valve checks to annual internal system inspections, depending on the component. In a correctional facility those intervals still apply, but the schedule has to be built around escorted access and lockdown movement.
What happens if a correctional facility fails a fire sprinkler inspection in Miami-Dade or Broward?
A failed inspection triggers a Notice of Violation and Order to Correct from the local fire authority, classified according to NFPA 25's deficiency categories. Corrective orders on a locked facility typically move faster than on a standard commercial building because occupants can't self-evacuate.
Can inmates access sprinkler piping in a properly designed system?
No, in a properly designed system all branch lines, mains, risers, and control valves are routed above hard ceilings or inside secured mechanical rooms out of inmate reach. Any exposed pipe or valve inside a cell or dayroom is a design flaw, not an acceptable trade-off.
Who approves fire sprinkler design for a correctional facility in South Florida?
Design documents get submitted to whichever fire authority has jurisdiction, either Miami-Dade County or the applicable Broward County authority, before construction starts. Final occupancy also requires completed flush, hydrostatic, and flow acceptance testing.
What is an institutional sprinkler head?
An institutional sprinkler head is a UL-listed sprinkler type built for detention and mental health occupancies, designed to sit flush or near-flush to the ceiling with minimal projecting parts. It's built specifically to resist tampering and reduce the risk of the head being used as a ligature point.
One last thing
Institutional sprinkler heads aren't unique to jails and prisons. The same UL listing applies to secure mental health units and locked medical holding areas, which is why a design firm that handles correctional work in Miami-Dade and Broward is usually the same firm handling secure behavioral health wings for hospitals in 2026. If your facility mixes housing, medical, and administrative space under one roof, the sprinkler design should treat each zone as its own classification rather than defaulting to the strictest rule everywhere.