
Fire Sprinkler Installation for Retail Stores: 2026 Guide
Fire sprinkler installation for retail stores means designing wet-pipe or ESFR systems around open sales floors, mixed hazard stockrooms, and tenant buildouts that change layout every few years. Retail spaces carry different fuel loads on the sales floor than in the back room, and Miami-Dade and Broward County fire authorities inspect the two areas differently under NFPA 13.
TL;DR
Fire sprinkler installation for retail stores starts with occupancy hazard classification, not pipe size.
Stockrooms stacked above roughly 12 feet often trigger ESFR or in-rack protection, not standard sales-floor coverage.
Speedy Fire Protection designs retail systems around Miami-Dade and Broward tenant buildout cycles, not a one-time install.
Wet pipe systems cover most enclosed retail; dry pipe applies to unheated loading docks and covered walkways.
NFPA 25 testing after installation is what keeps a retail center's certificate of occupancy valid, not the install itself.
Why fire sprinkler installation matters for retail stores
A retail sales floor and a retail stockroom are not the same hazard under NFPA 13. Open displays, apparel racks, and checkout counters usually fall under Light Hazard or Ordinary Hazard Group 1 occupancy classification. The stockroom behind the same wall, stacked with cartons or plastic-heavy merchandise, can push into Ordinary Hazard Group 2 or trigger commodity-specific protection depending on storage height.
Strip centers and multi-tenant retail buildings compound this. Every time a tenant space turns over, the interior layout changes, walls move, and the sprinkler head spacing that worked for the last tenant may not satisfy coverage for the new one. Fire sprinkler installation for retail stores has to account for that churn from day one, not treat it as a one-time build.
Miami-Dade and Broward fire authorities also inspect retail centers on a tighter cycle than standalone buildings because of shared risk across units. A deficiency in one tenant's system during an NFPA 25 inspection can hold up occupancy approval for the whole center. Speedy Fire Protection designs and installs retail systems with that inspection reality built into the layout, not added after the fact.
Classify your occupancy hazard group
Hazard classification under NFPA 13 drives everything downstream: pipe schedule, sprinkler head spacing, and water supply demand. Get this step wrong and every later step is wrong too.
Sales floor with light merchandise density: typically Light Hazard
Apparel, general merchandise, and grocery floors: often Ordinary Hazard Group 1
Stockrooms with palletized or carton storage: frequently Ordinary Hazard Group 2
Loading docks and covered receiving areas: classified separately from the sales floor
Storage stacked above roughly 12 feet: may require commodity-specific or in-rack protection
Map your ceiling and storage heights
Ceiling height and storage height together decide whether standard spray sprinklers are enough or whether the design needs Early Suppression Fast Response (ESFR) heads.
Measure clear ceiling height in both the sales floor and stockroom separately
Record maximum storage height, not average shelf height
Note any mezzanine or storage racking that changes clearance below sprinkler deflectors
Flag any area where storage is planned to grow taller than current racking
Document skylight or HVAC obstructions that affect spray pattern
Choose your water supply and pipe schedule
Retail centers built in phases sometimes inherit undersized water mains from an earlier construction era. A hydraulic calculation, not a guess, determines whether the existing supply meets current demand.
Run a hydraulic flow test at the nearest hydrant or standpipe connection
Compare available pressure and flow against the hazard classification's demand curve
Confirm pipe schedule (Schedule 10 vs Schedule 40) matches the hazard group
Check for a fire pump requirement if supply pressure falls short
Verify riser location supports future tenant subdivision without rerouting mains
Select sprinkler heads by area type
One head type rarely covers an entire retail building correctly. Sales floor, stockroom, dock, and restroom corridors often need different head types and temperature ratings.
Standard spray pendent heads for finished sales floor ceilings
Upright heads for exposed-structure stockrooms
ESFR heads where storage height or commodity class demands faster suppression
Dry sidewall or dry pendent heads for unheated docks and covered walkways
Concealed heads where retail design calls for a finished ceiling look
This is where a licensed contractor's design work matters more than product selection. Speedy Fire Protection walks retail owners through head selection by area rather than applying one spec across the whole footprint, because a sales floor spec applied to a stockroom under-protects it.

Sales floor and stockroom ceilings often need different sprinkler head types under the same roof.
Coordinate with tenant buildout and permitting
Retail fit-outs move fast, and sprinkler coordination is usually the last trade to get a final layout, which creates conflicts with lighting, HVAC ductwork, and signage.
Get final reflected ceiling plan before finalizing head layout
Submit sprinkler shop drawings to the local fire authority alongside architectural permits
Coordinate head relocation around new soffits, display walls, or dropped ceilings
Confirm any change in occupancy classification triggered by the new tenant's use
Schedule rough-in before ceiling grid installation, not after
Schedule acceptance testing and fire marshal walkthrough
A newly installed system does not get signed off until it passes acceptance testing in front of the local fire authority, and retail centers in Miami-Dade often bundle this with the certificate of occupancy inspection.
Conduct hydrostatic pressure test on all new piping
Flush the system before flow testing to clear debris
Verify alarm and flow switch activation at the fire alarm control panel
Walk the fire marshal through hazard classification documentation on-site
Correct any punch-list items before requesting final sign-off
Set inspection and testing cadence post-installation
Installation is the starting point, not the finish line. NFPA 25 sets ongoing testing intervals, and retail centers skip these more often than any other occupancy type because tenant management changes hands.
Weekly or monthly visual inspection of control valves depending on valve type
Quarterly inspection of alarm devices and waterflow switches
Annual internal and external inspection of the full system
Five-year internal pipe obstruction investigation
Immediate reinspection after any tenant buildout that alters ceiling or storage
Comparison: sprinkler system types for retail stores
Wet pipe
Best for: Enclosed, climate-controlled sales floors and stockrooms
Key limitation: Not suitable for unheated or freezing-risk areas
Dry pipe
Best for: Loading docks, covered walkways, unheated storage
Key limitation: Slower water delivery than wet pipe; needs air compressor maintenance
Pre-action
Best for: Areas with sensitive merchandise or electronics displays
Key limitation: Adds detection system complexity and cost of ownership
ESFR
Best for: High-piled stockrooms above standard storage height
Key limitation: Requires greater ceiling clearance and higher water demand
Verdict: most enclosed retail sales floors run on wet pipe systems; stockrooms with tall storage or unheated docks need dry pipe or ESFR layered in, not a single system stretched across both.
Get your retail sprinkler system evaluated
Speedy Fire Protection designs, installs, and inspects retail systems across Miami-Dade and Broward County.
Common mistakes retail stores make
Applying one hazard classification to the whole building. Sales floor and stockroom almost never share the same classification, and inspectors catch this fast.
Ignoring storage height creep. A stockroom designed for 8-foot shelving that later gets 14-foot pallet racking is now under-protected under NFPA 13.
Skipping fire authority coordination during tenant buildout. New walls or dropped ceilings without updated sprinkler drawings create deficiencies before the tenant even opens.
Letting inspection lapse between ownership changes. Retail centers change management more often than other occupancies, and NFPA 25 testing intervals get missed in the handoff.
Treating loading docks as sales floor hazard. Covered docks often need dry pipe protection that a wet pipe design does not cover.
FAQ
What is the best fire sprinkler system for a retail store?
Wet pipe systems work best for enclosed, climate-controlled retail sales floors and stockrooms in 2026. Unheated docks or covered walkways need dry pipe, and stockrooms with tall storage often need ESFR heads layered into the same building.
Does a retail store need a different sprinkler design than a warehouse?
Yes, retail sales floors typically fall under Light Hazard or Ordinary Hazard Group 1, while a warehouse-style stockroom behind the same wall can require Ordinary Hazard Group 2 or ESFR protection depending on storage height.
How often does a retail fire sprinkler system need inspection?
NFPA 25 requires quarterly checks on alarm and flow devices, annual full system inspection, and a five-year internal pipe investigation. Any tenant buildout that changes ceiling height or storage should trigger an immediate reinspection.
Does a new tenant buildout require sprinkler system changes?
Often yes, because new walls, dropped ceilings, or soffits change head spacing and coverage. Sprinkler shop drawings should be submitted alongside architectural permits for any Miami-Dade or Broward retail buildout.
What triggers a switch to ESFR sprinkler heads in a retail stockroom?
Storage height stacked above roughly 12 feet, combined with certain commodity classifications, often pushes a stockroom design past what standard spray heads can suppress in time, requiring ESFR protection instead.
Can one sprinkler system cover both the sales floor and the loading dock?
Not usually as a single uniform design. Covered or unheated docks typically need dry pipe protection while the enclosed sales floor runs on wet pipe, with both tied into the same riser.
Who inspects fire sprinkler systems in Miami-Dade retail centers?
The local fire authority conducts acceptance testing at installation and periodic compliance inspections tied to NFPA 25 intervals, often bundled with certificate of occupancy renewals for multi-tenant centers.
What happens if a retail sprinkler inspection finds a deficiency?
The fire authority issues a notice with a correction deadline, and uncorrected deficiencies in one tenant space can hold up occupancy approval for other units in the same retail center.
One last thing
The detail retail owners miss most: storage height, not square footage, is what usually forces a system upgrade. A stockroom that passed inspection at 8-foot shelving can fail the moment a new inventory system stacks pallets to 14 feet, because that height shift changes the hazard classification under NFPA 13 regardless of how much floor space the room has. Check storage height before every seasonal inventory push, not just before annual inspection.
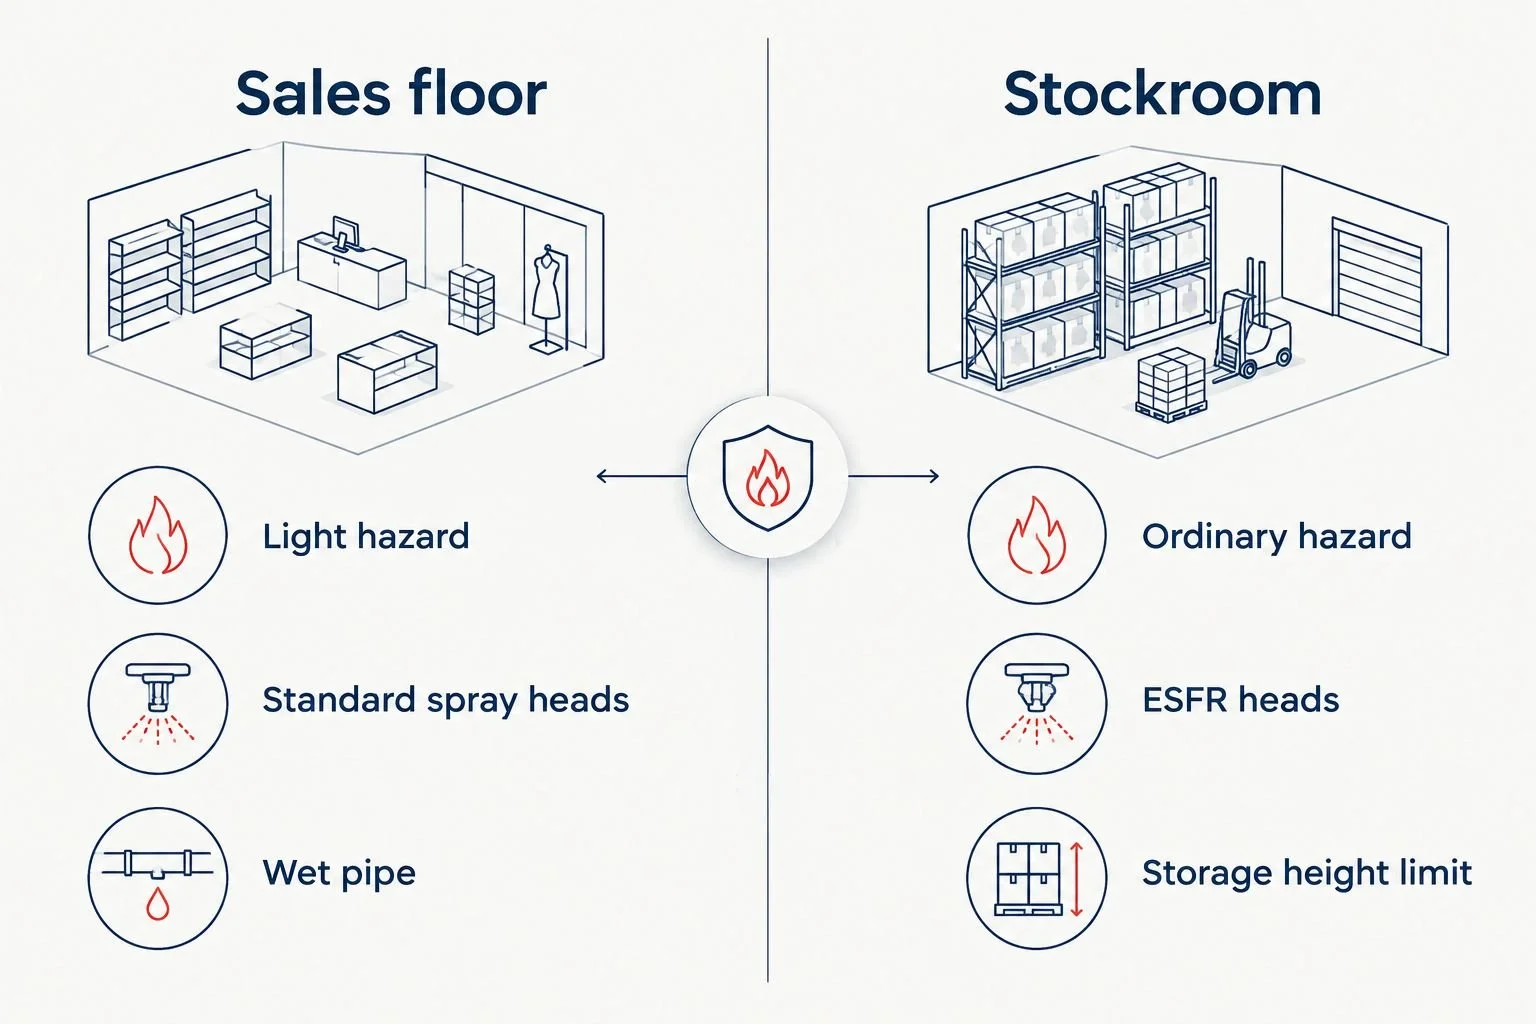
Sales floor and stockroom protection rarely share the same design.